
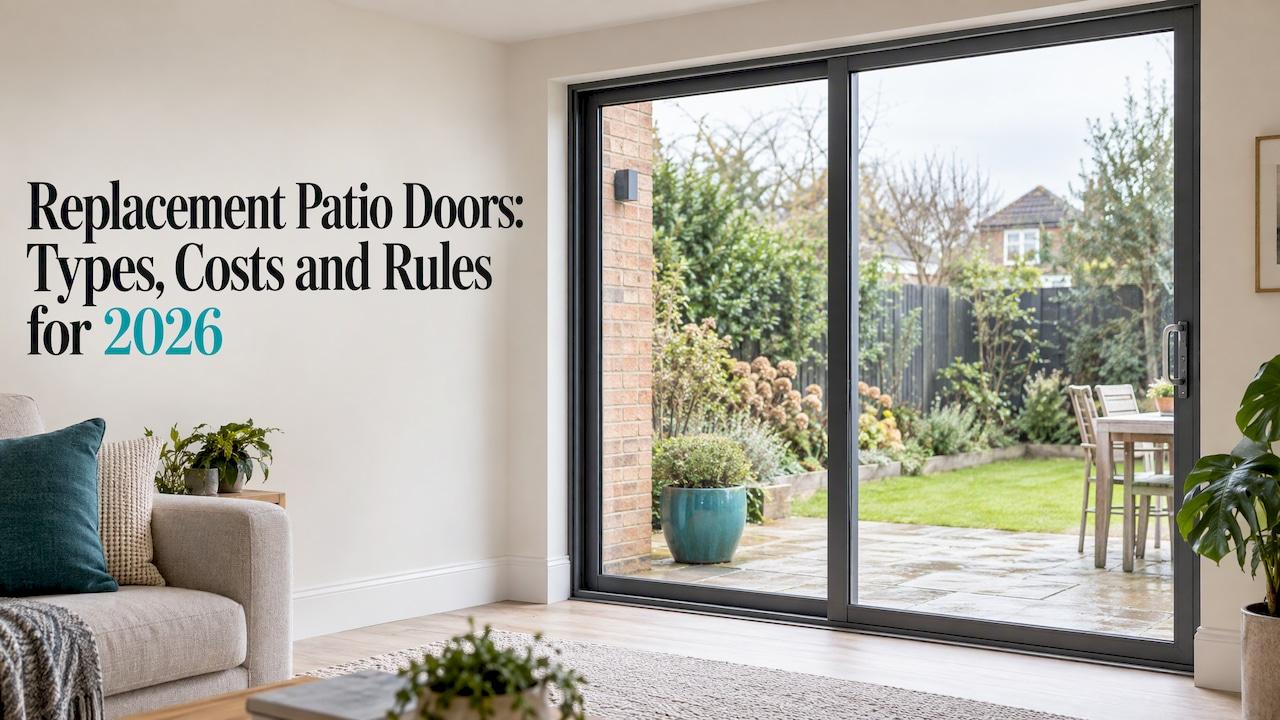
The best replacement patio doors are the ones that suit your opening, your garden access and your budget. For most UK homes that means choosing between sliding, French and bifold doors, then picking a frame material and an installer who can self-certify the work. Sliding doors save floor space, French doors give a wide traditional opening, and bifolds open up the most width but cost more to make and fit. This guide covers each style, standard sizes, the regulations, what moves the price and how to compare quotes without ringing round a dozen firms.
TL;DR
- Sliding doors suit tight spaces, French doors suit a classic look and a wide opening, and bifolds give the widest opening but need room to stack.
- Most sliding patio doors are made to measure, so measure the opening and let the installer survey it before you order.
- Like-for-like replacements are usually permitted development in England, but enlarging the opening can need structural sign-off and planning consent.
- Use a FENSA or CERTASS registered installer so the work is certified without a separate building control application.
- Price depends on size, material, style, glazing and any structural work, so compare several like-for-like quotes.
Table of Contents
- Patio door types and how they differ
- Choosing the frame material
- Standard patio door sizes in the UK
- What replacing a patio door involves
- Building regulations, planning and ventilation
- What affects the price of replacement patio doors
- How long patio doors last
- Perspective
- Get replacement patio door quotes without the legwork
- How to compare patio door quotes
- FAQ
- Sources
Patio door types and how they differ
Before you look at colours or glass, decide how you want the door to move. The three main options behave very differently in daily use.
| Type | Opening | Space needed | Best for |
|---|---|---|---|
| Sliding | One panel slides behind another | Little floor space, no swing | Smaller rooms, furniture close to the door |
| French | Two hinged doors open inwards or outwards | Swing clearance | Period and traditional homes |
| Bifold | Panels fold and stack to one or both sides | Stacking zone | Wide openings and indoor-outdoor living |
The comparison above follows this UK guide to patio door options: sliding doors save floor space, French doors offer a wider opening but need swing clearance, and bifolds offer a wide opening but need a stacking zone and have more moving parts.
Sliding patio doors
Sliding doors are the usual like-for-like replacement for an older patio door. A two-panel slider fits many existing openings, and because the panels glide rather than swing, nothing blocks the garden side or the sofa on the inside. Larger openings can take three or four panels for a more open look, though each extra track adds hardware.
In the UK, sliding doors that open onto an external paved area are simply called patio doors. You may also see them sold as sliding glass doors, which is the same idea. Modern versions tend to have slimmer frames and larger glass areas than the heavy units fitted a few decades ago.
French doors
French doors have two hinged leaves that meet in the middle. They look right on Victorian, Edwardian and 1930s houses, and with no central track they give a clear opening once both leaves are back. The catch is the swing: you need space for the leaves to open, inside or out, without hitting furniture, a patio table or a pot of geraniums.

Bifold doors
Bifolds fold concertina style and stack to the side, so the whole wall can open. They suit kitchen extensions and rear living rooms where you want the garden to feel part of the room. They need a stacking zone and have more moving parts than a slider or a French set, so a careful installation and good hardware matter. If you are weighing bifolds against a slider, price both for the same opening.
Choosing the frame material
The frame affects how the door looks, how much it costs and how much upkeep it needs. In the UK three materials dominate:
- uPVC: the most common choice for replacement doors, available in white and a range of foil finishes, and generally the most budget-friendly.
- Aluminium: slim sightlines and a modern look, which is why it is popular for larger sliding and bifold sets.
- Timber: a traditional look for period homes, usually with a higher price and more regular maintenance.
Whichever you choose, ask each installer to specify the glazing, the locking system and the threshold in writing, so your quotes compare like with like.
Standard patio door sizes in the UK
Standard sliding patio doors in the UK typically come in widths of 1,800mm, 2,100mm or 2,400mm, with a height of around 2,100mm. Some ranges also offer 1,600mm. That said, most modern installations are made to measure to suit the opening, so treat these figures as a guide to the common sizes rather than a shopping list.
To get a sensible first quote:
- Measure the width of the opening at the top, middle and bottom, and the height on the left, middle and right.
- Note whether the existing frame sits in a brick or cavity wall and whether there is a step or threshold outside.
- Photograph the door from inside and outside.
- Say whether you want the same size or a wider opening.
Your installer will confirm exact dimensions at a survey. Do not order from your own measurements alone.
What replacing a patio door involves
A like-for-like replacement is usually a one-day job. The installer removes the old doors and frame, checks the opening, fits the new frame, glazes it, seals and finishes it internally and externally, and makes good around the edges. If the opening stays the same size, there is normally little disruption beyond some dust and noise.
Things change when you want a bigger opening, for example swapping a two-panel slider for a wider bifold set. Widening an opening can need a structural engineer's sign-off and a specified steel lintel, and structural work can add £1,500 to £3,000 to the project according to that guide. The same source notes that the damp-proof course must be continuous around the new opening, and that the builder should confirm this before the frame goes in. Ask about both at the survey.
Building regulations, planning and ventilation
This is where homeowners most often get caught out, so it is worth a few minutes.
Energy efficiency and access. Replacement doors must meet the energy performance standards in Part L of the Building Regulations, and new openings need level or near-level thresholds under Part M where reasonably achievable, as set out in this installation and regulations guide. The required U-value has been updated over time, so ask your installer which figure applies to your project and have it confirmed on the quote. A guide to door U-values and Part L explains how the figure is used.
Certification. FENSA or CERTASS registered installers can self-certify their work. If your installer is not registered, you would need to apply to local authority building control before work begins. Choosing a registered installer removes that step and gives you a certificate for your records, which solicitors often ask for when you sell.
Planning. Most like-for-like patio door replacements in England fall under permitted development. Enlarging an opening, or changing a solid door to a fully glazed unit, requires planning consent. If you live in a listed building or a conservation area, speak to your local planning authority first, because different rules can apply. Rules in Scotland, Wales and Northern Ireland differ from England, so check with your local council.
Ventilation. If new doors replace a window that gave background ventilation through trickle vents, the new doors must include trickle vents or an equivalent ventilation system. Mention this to your installer so it is built into the specification.

What affects the price of replacement patio doors
No single figure fits every home, which is why quotes for the same house can differ widely. These are the main drivers:
- Size and number of panels. A wider opening needs more glass, more frame and often more hardware.
- Style. Sliding, French and bifold doors are built differently, and bifolds usually involve the most complex hardware.
- Material and finish. uPVC, aluminium and timber sit at different price points, and colours, wood-grain foils and bespoke paint finishes add to the cost.
- Glazing and security. Double or triple glazing, glass type, locks and handles all feed into the total.
- Structural work. A bigger opening can bring lintel, engineering and making-good costs.
- Access and finishing. Difficult access, a step to level out, or rebuilding a threshold adds labour.
- Removal of old doors. Some installers include disposal, others charge for it.
As a rule, the cheapest-looking quote is not always the cheapest once you read what is included. Check each one for the frame material, glazing specification, threshold type, handle and lock set, finishing, disposal, warranty and certification.
How long patio doors last
The lifespan of a patio door depends on the material, the quality of the hardware, how well it was fitted and how it is looked after. Sliding doors depend on clean, free-running tracks and rollers, while hinged doors depend on hinges and locks staying aligned. A few habits help any style last longer:
- Clean the tracks and sills regularly so grit does not wear the rollers.
- Keep drainage slots clear so water does not sit in the frame.
- Lubricate hinges, locks and moving parts as the manufacturer recommends.
- Fix a sticking door or a mist between glass panes early, before it becomes a bigger job.
Ask your installer for the warranty terms on the frame, the glazed units and the hardware, and keep your certificate and paperwork together.
Perspective
Most homeowners we hear from are not worried about the door itself. They are worried about the quote: is it fair, is it complete, and is the firm any good?
That is why we built our service around comparison. You tell us about your project once, and we match you with local installers who are certified with FENSA and/or CERTASS. You then see their quotes side by side, so a patio door price stops being a guess and becomes something you can judge.
We believe the sensible way to buy replacement patio doors is to get several quotes for the same specification, from vetted installers, with no pressure. Our service is free and carries no obligation, and our aim is to help you understand market prices so you can save money on your installation, by up to £2,000 in some cases.
Decide your style, measure roughly, note any wish to widen the opening, and let the installers come to you.
James
Get replacement patio door quotes without the legwork
If you are ready to price up your doors, Compare Glazing Quotes lets you describe your project once and receive quotes from vetted local installers certified with FENSA and/or CERTASS. It is free for homeowners, with no obligation, and works in three steps: tell us what you need, get matched with installers, and compare the quotes.

It covers windows, doors and conservatories, so if your patio door project grows into a wider upgrade, the same free comparison service for windows and doors applies.
How to compare patio door quotes
Once the quotes arrive, line them up on the same points:
- Style and size: the same door type and the same dimensions.
- Frame and glazing: material, colour, glass specification and any extras.
- Compliance: FENSA or CERTASS registration, and how the certificate will be issued.
- Scope of work: removal, making good, threshold, ventilation and any structural work.
- Guarantees: warranty length and what it covers.
- Payment and timing: deposit, balance and expected lead time.
If one quote includes structural work and another does not, ask the second installer to confirm whether your opening needs it. That single difference often explains a big gap.
FAQ
Do I need planning permission to replace patio doors?
For most like-for-like replacements in England, no, because they generally fall under permitted development. Enlarging the opening or changing a solid door to a fully glazed unit does need planning consent. Check with your local planning authority if your home is listed or in a conservation area.
What is the difference between a patio door and a sliding glass door?
In the UK, a sliding door that opens onto an external paved area is normally called a patio door. A sliding glass door describes the same type of product. French and bifold doors are also used for garden access, but they open differently.
What size are standard patio doors?
Standard sliding sets commonly measure 1,800mm, 2,100mm or 2,400mm wide and about 2,100mm high. Most installations are made to measure, so your installer will survey the opening before the doors are ordered.
Do I need a FENSA or CERTASS installer?
It is the simplest route. FENSA and CERTASS registered installers can self-certify replacement doors, so you do not need a separate building control application. Otherwise you must apply to local authority building control before work starts.